List Price: $549,900 | $94 per sq.ft. Multi Family A 2 Unit Multi Family Home
With 0 One Bedroom Units , 0 - Two Bedroom Units ,2 - Three Bedroom Units
Listed Thursday Sep 10, 2026 | MLS# 5109251
With 0 One Bedroom Units , 0 - Two Bedroom Units ,2 - Three Bedroom Units
Listed Thursday Sep 10, 2026 | MLS# 5109251





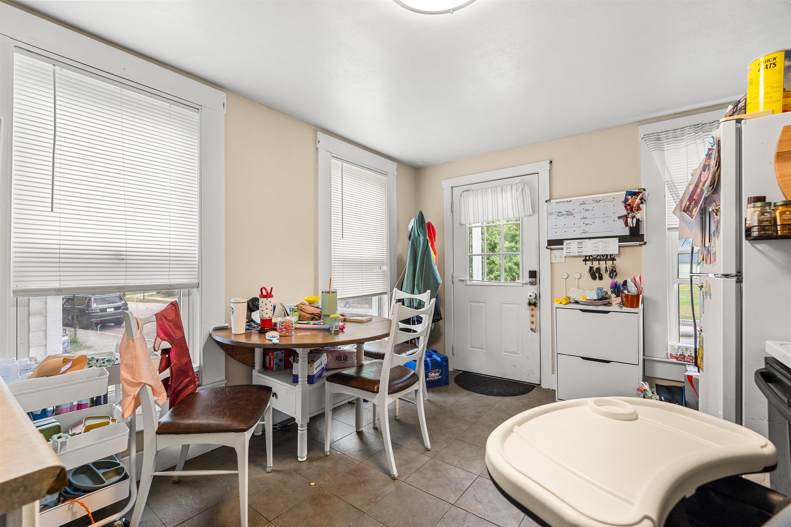
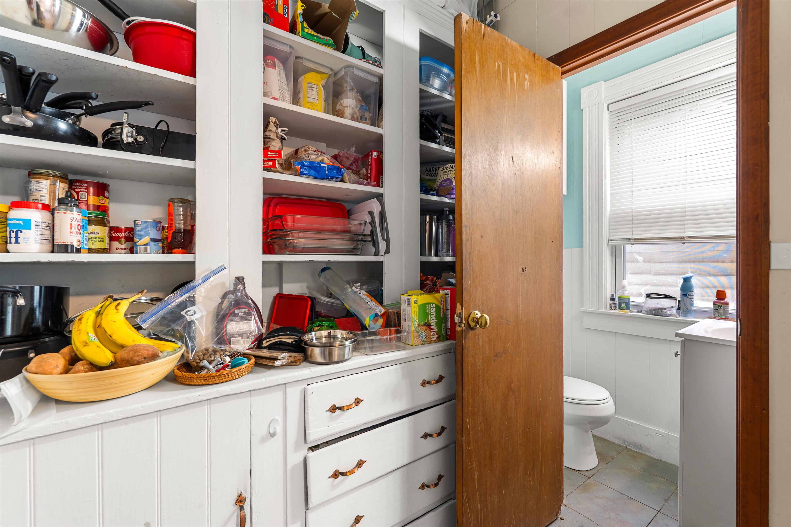
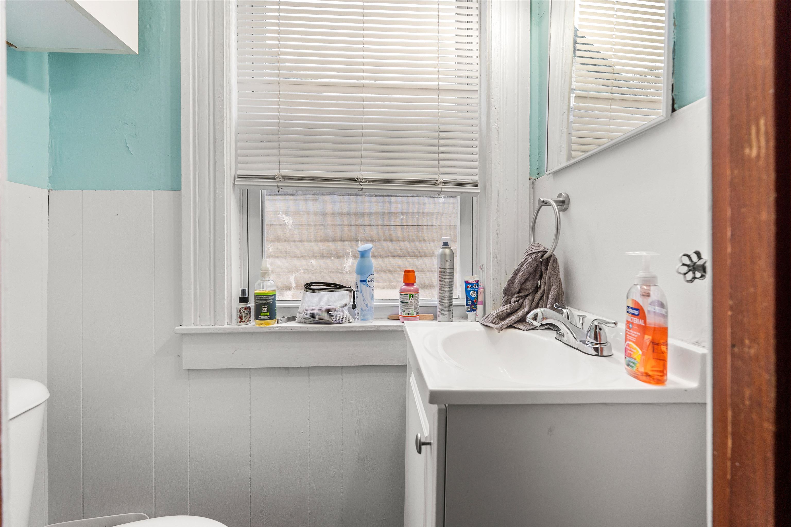
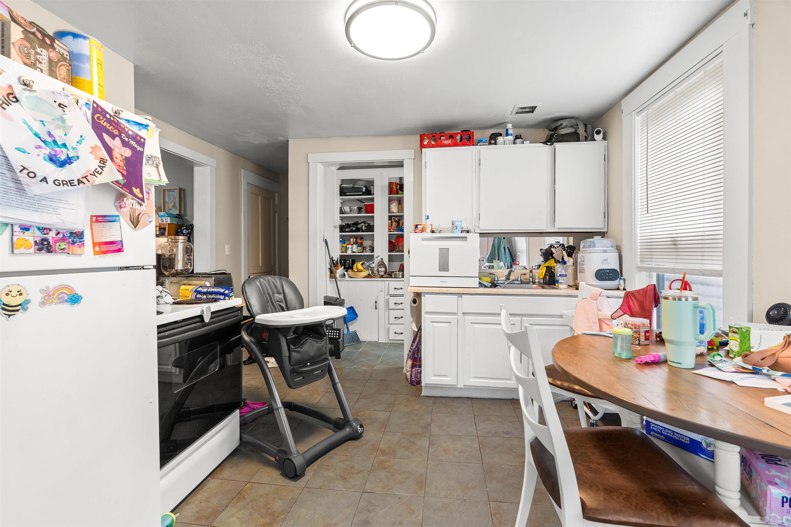

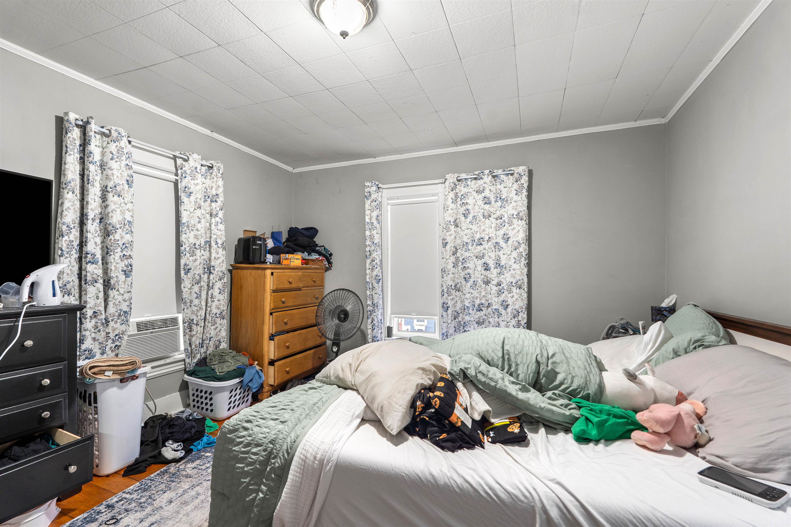
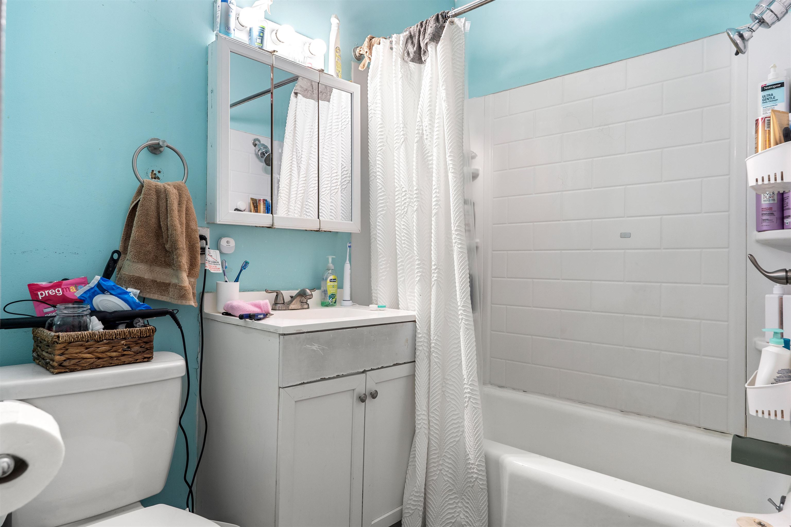
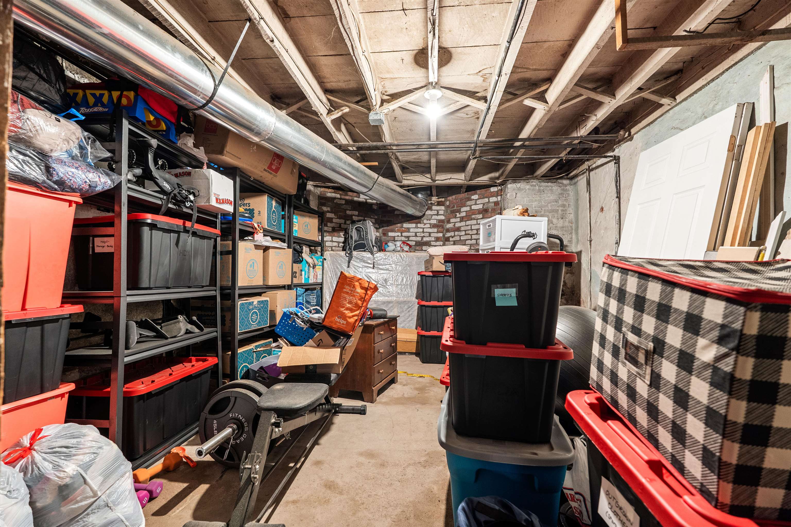

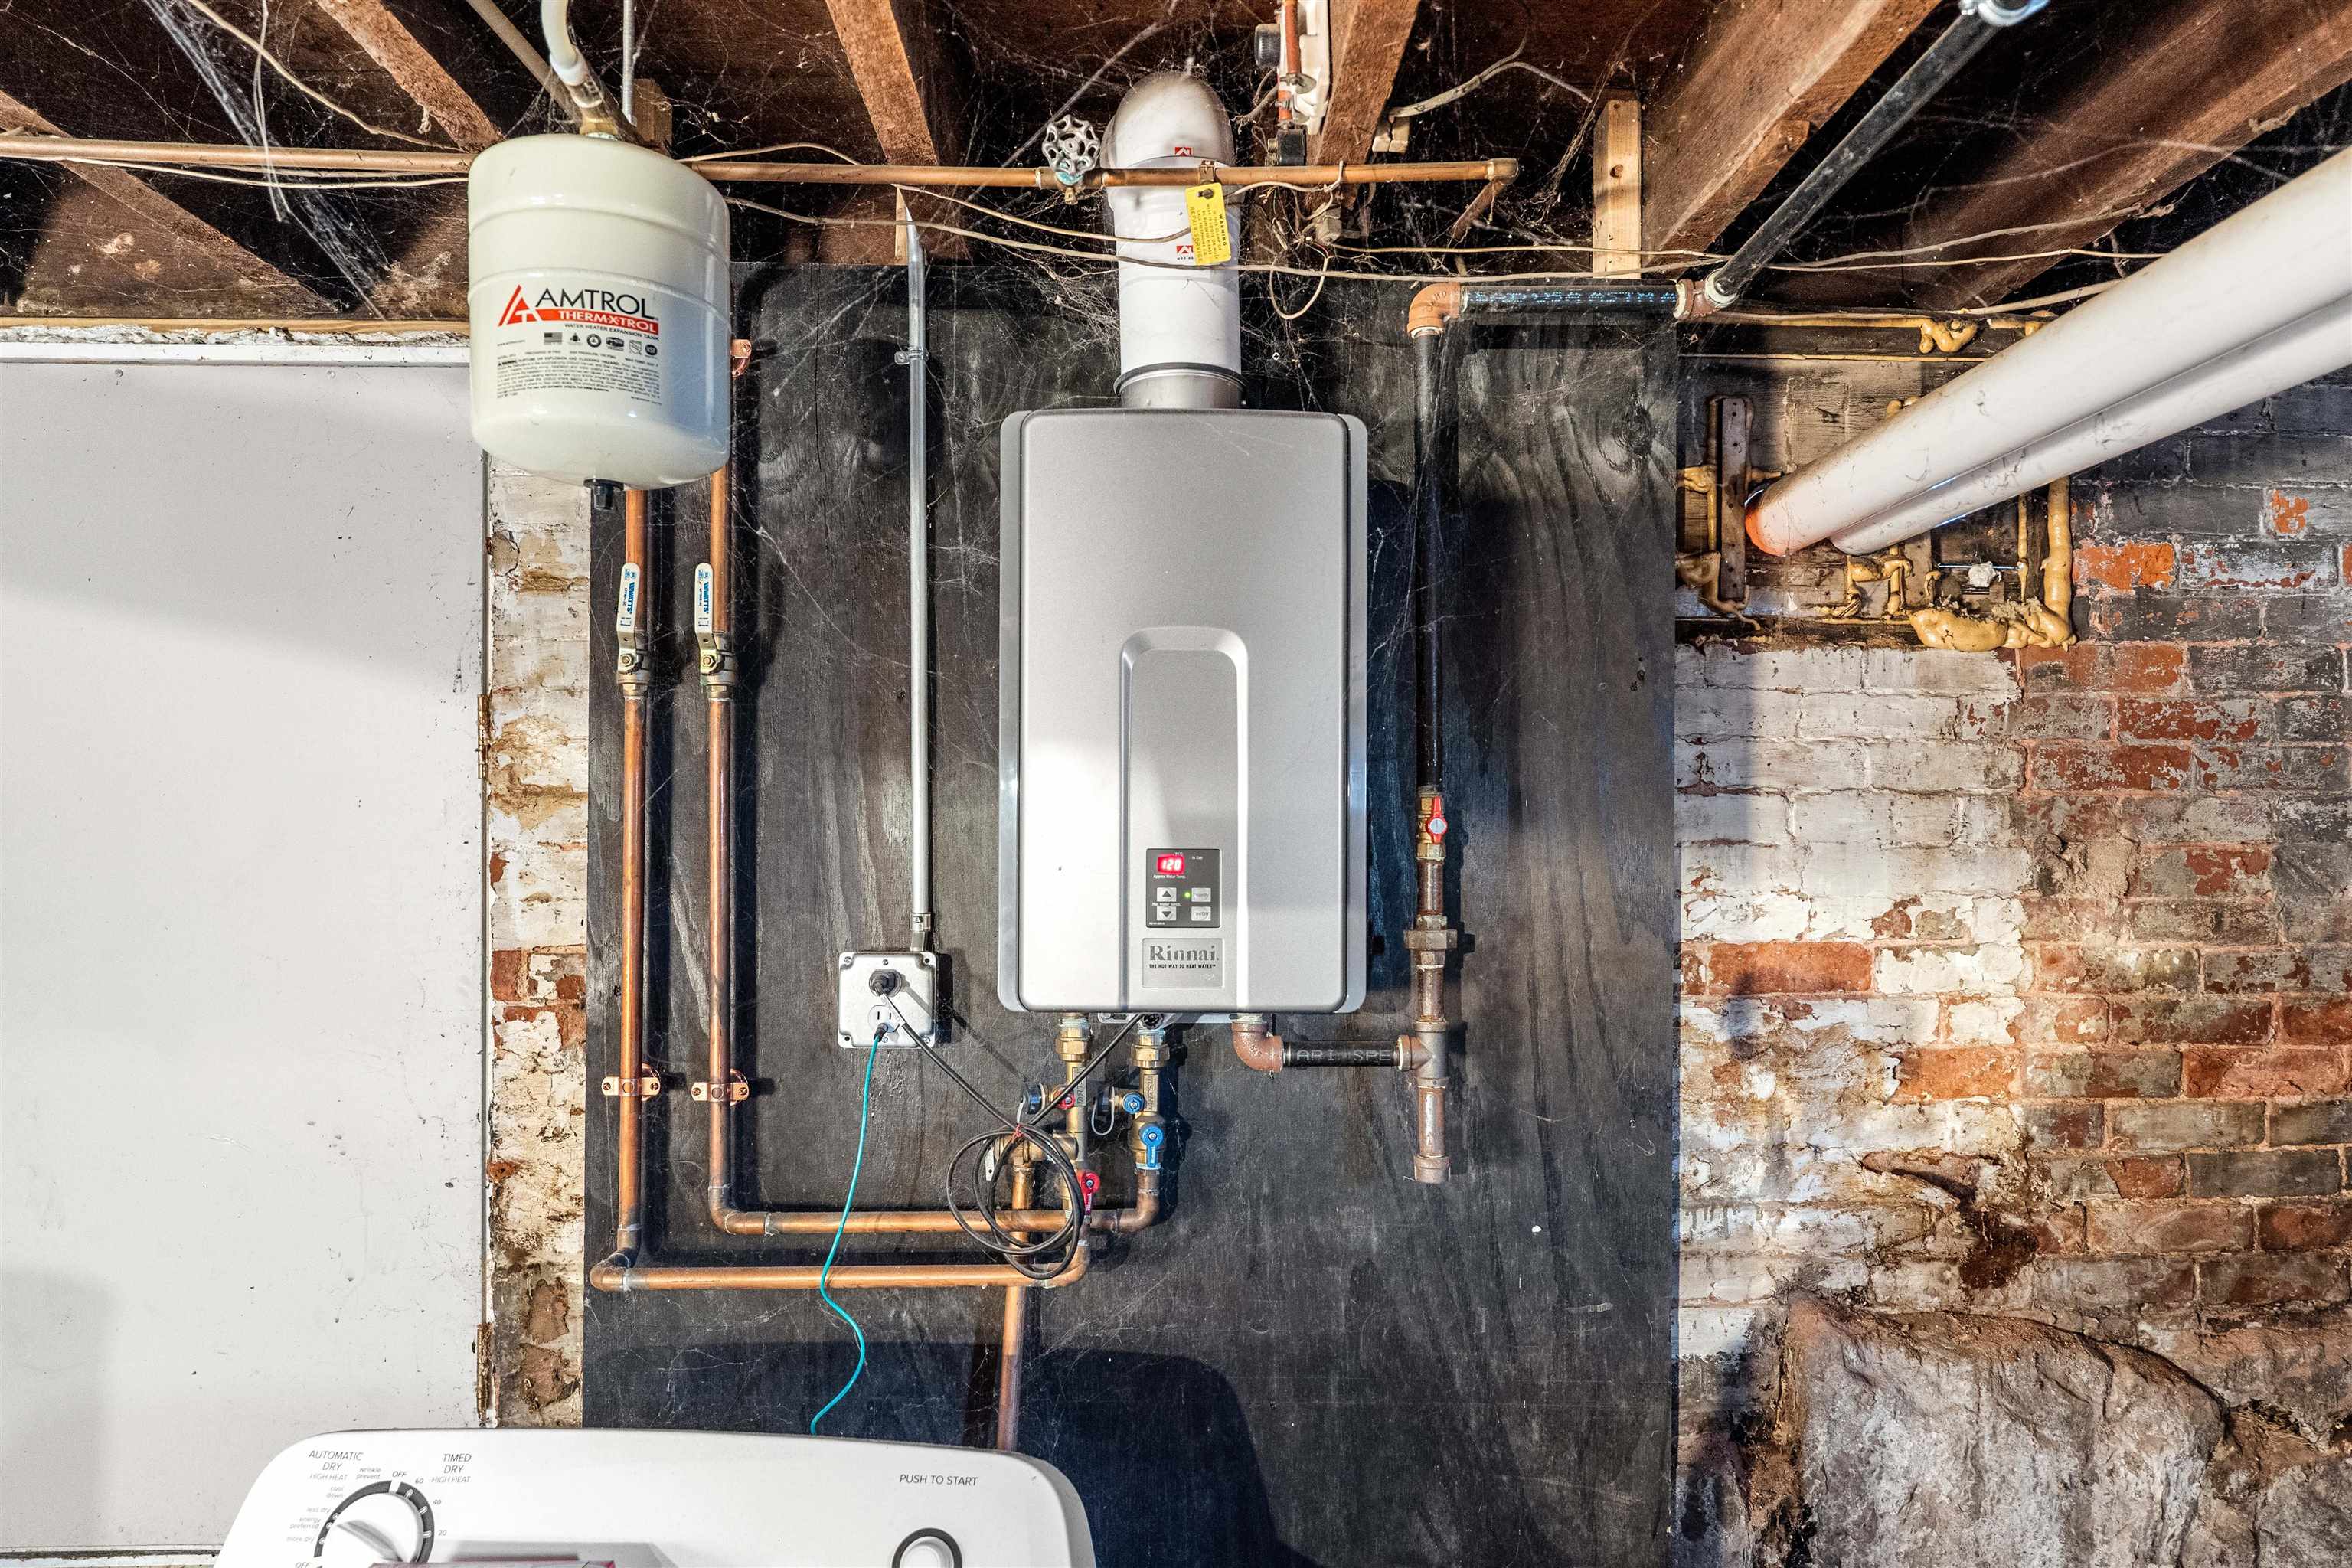

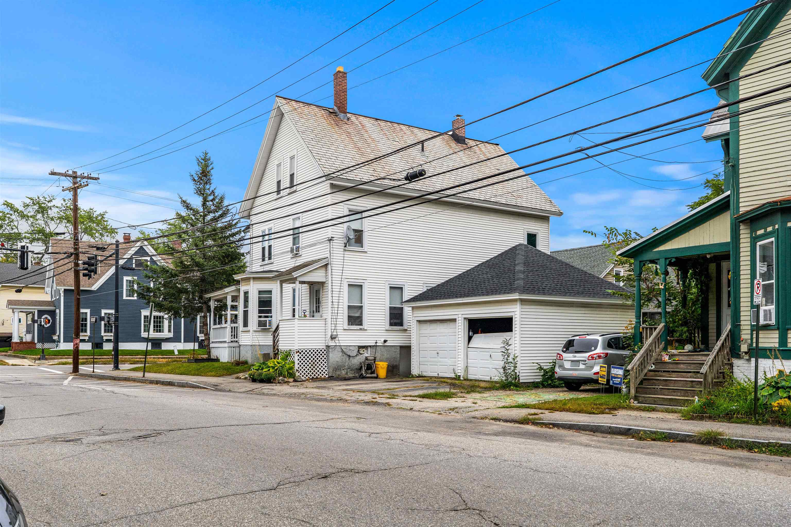
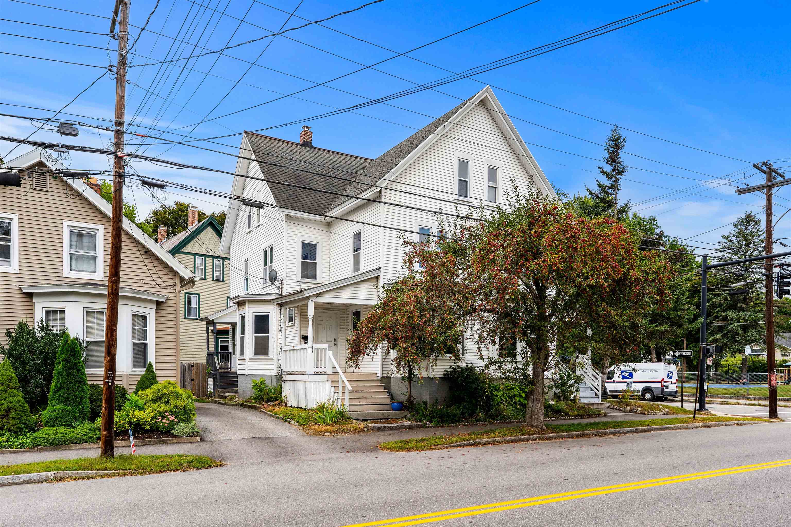

94 S State Street Concord NH
Listed by Elizabeth Ford Coldwell Banker Realty Haverhill MA
Listed by Elizabeth Ford Coldwell Banker Realty Haverhill MA
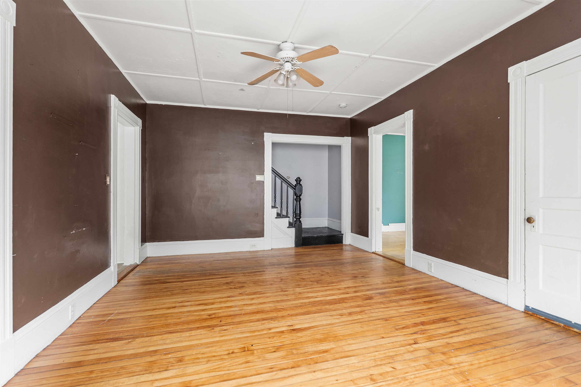
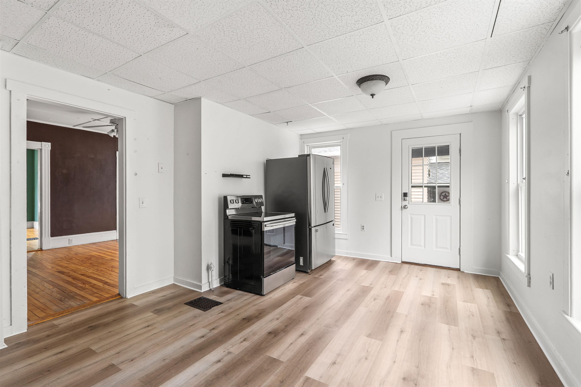
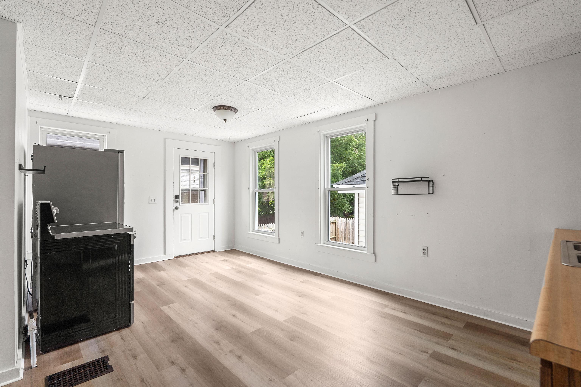
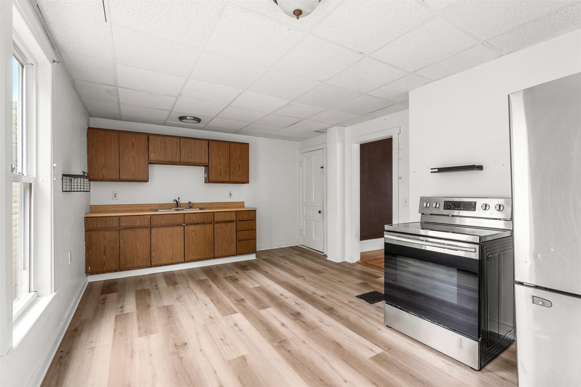
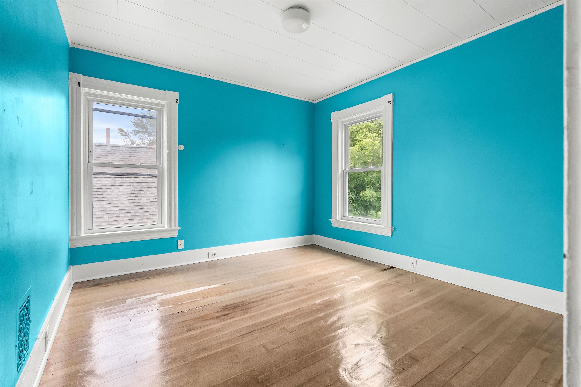
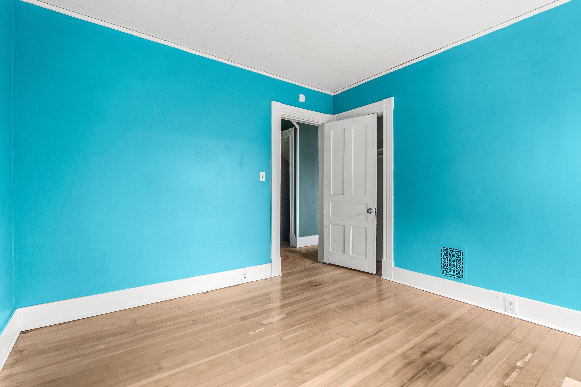
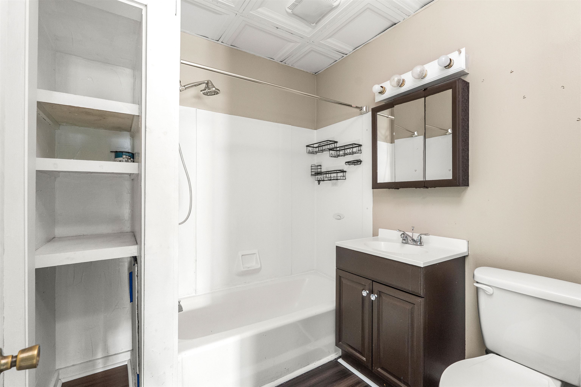
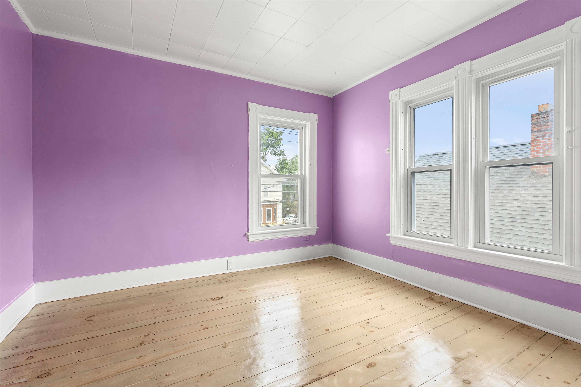
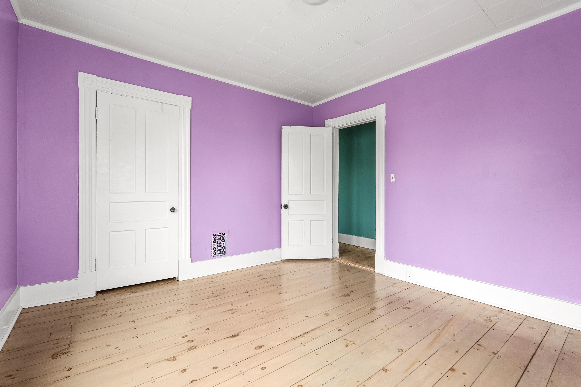
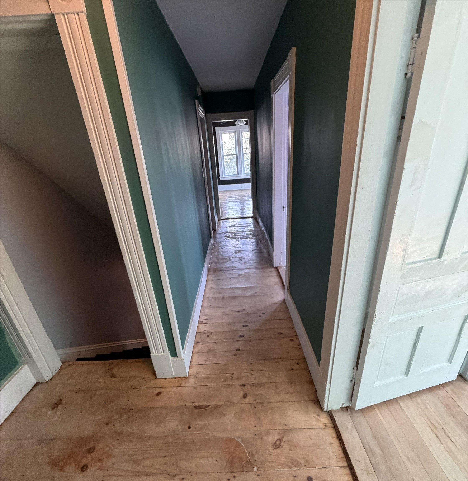
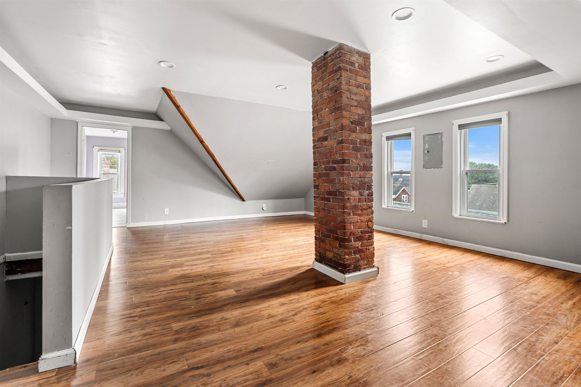
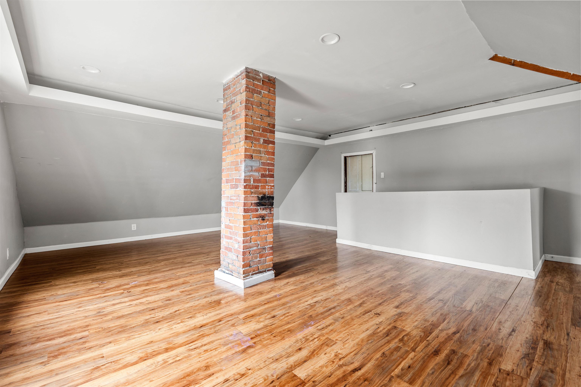
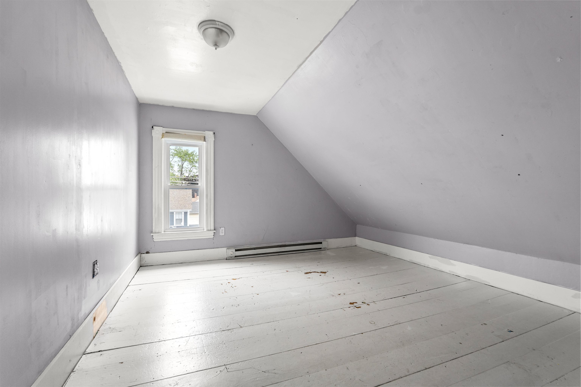
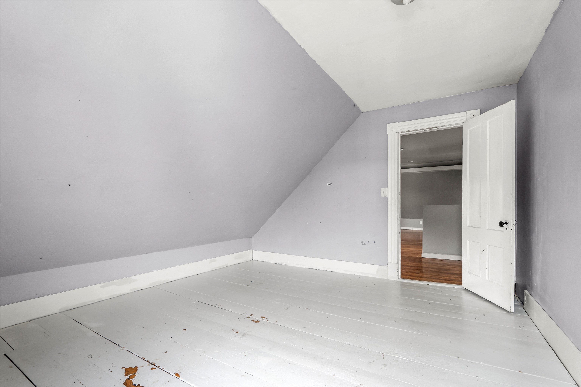
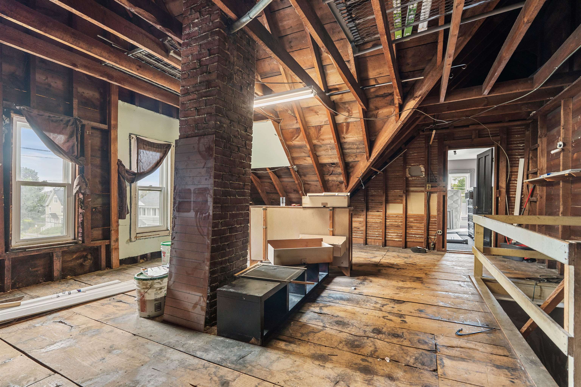
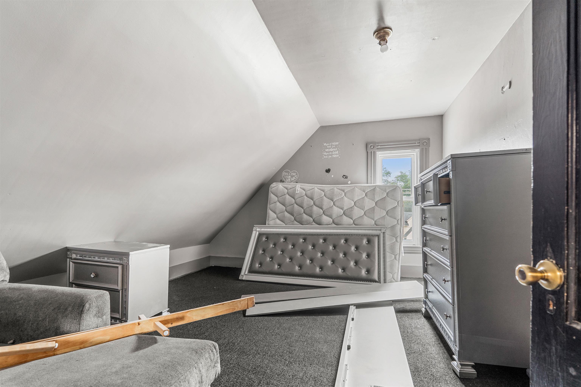
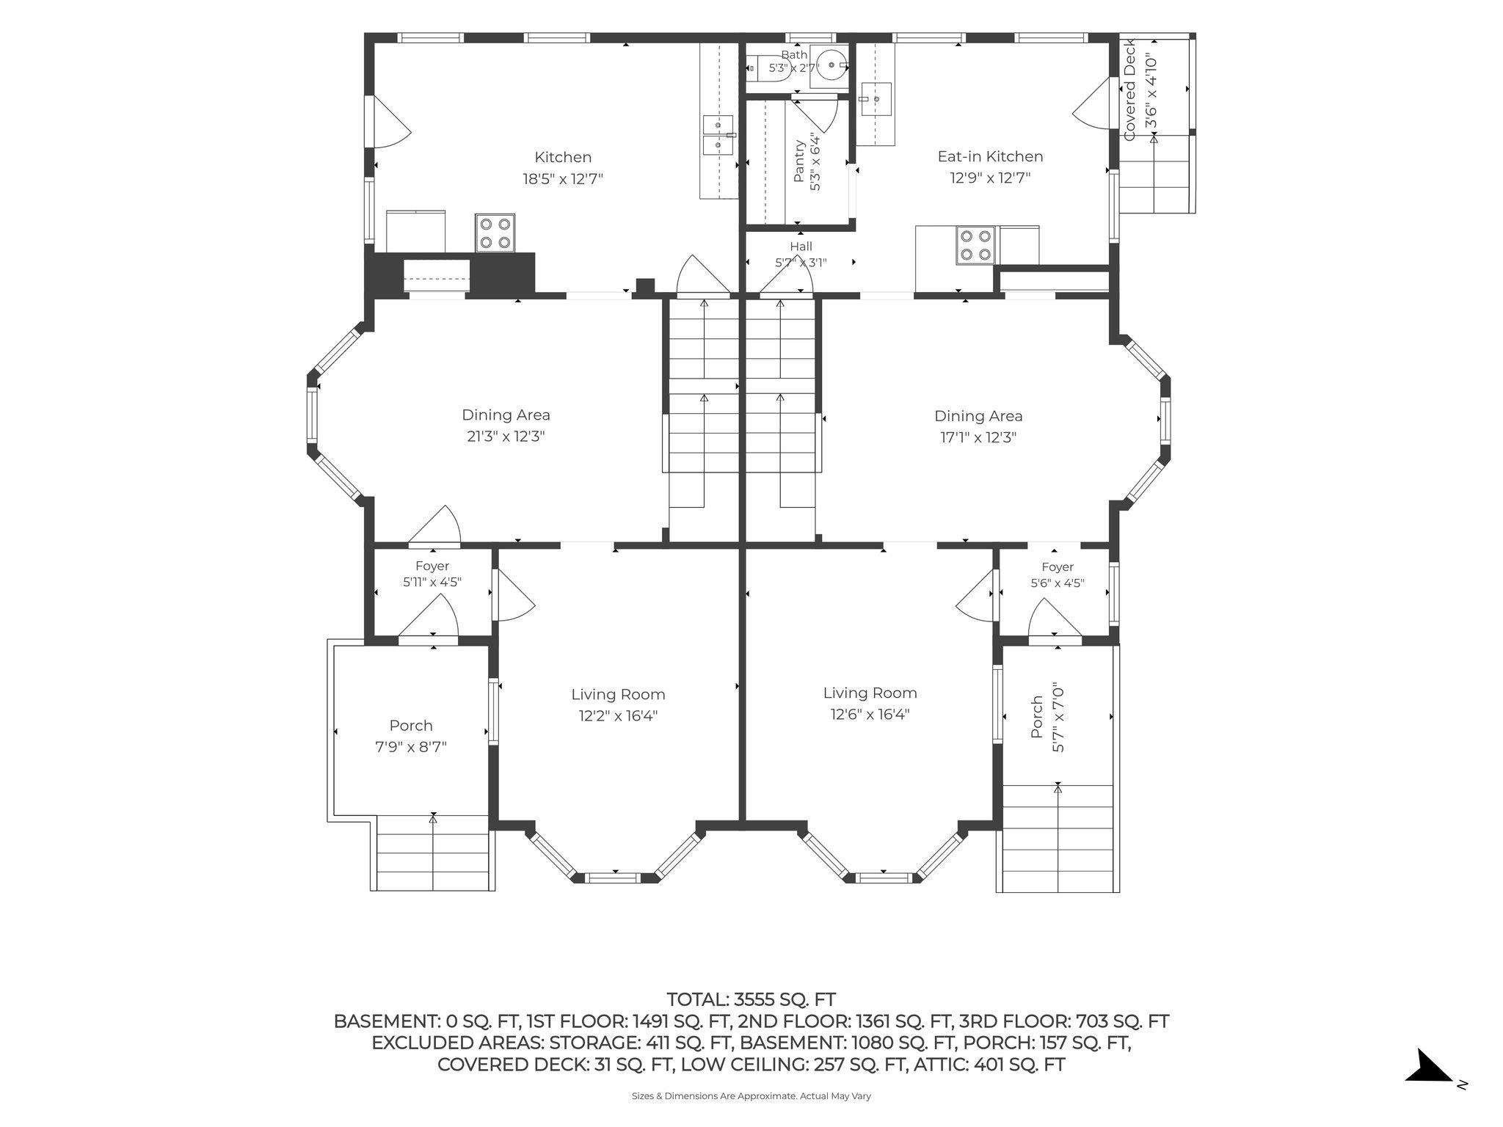
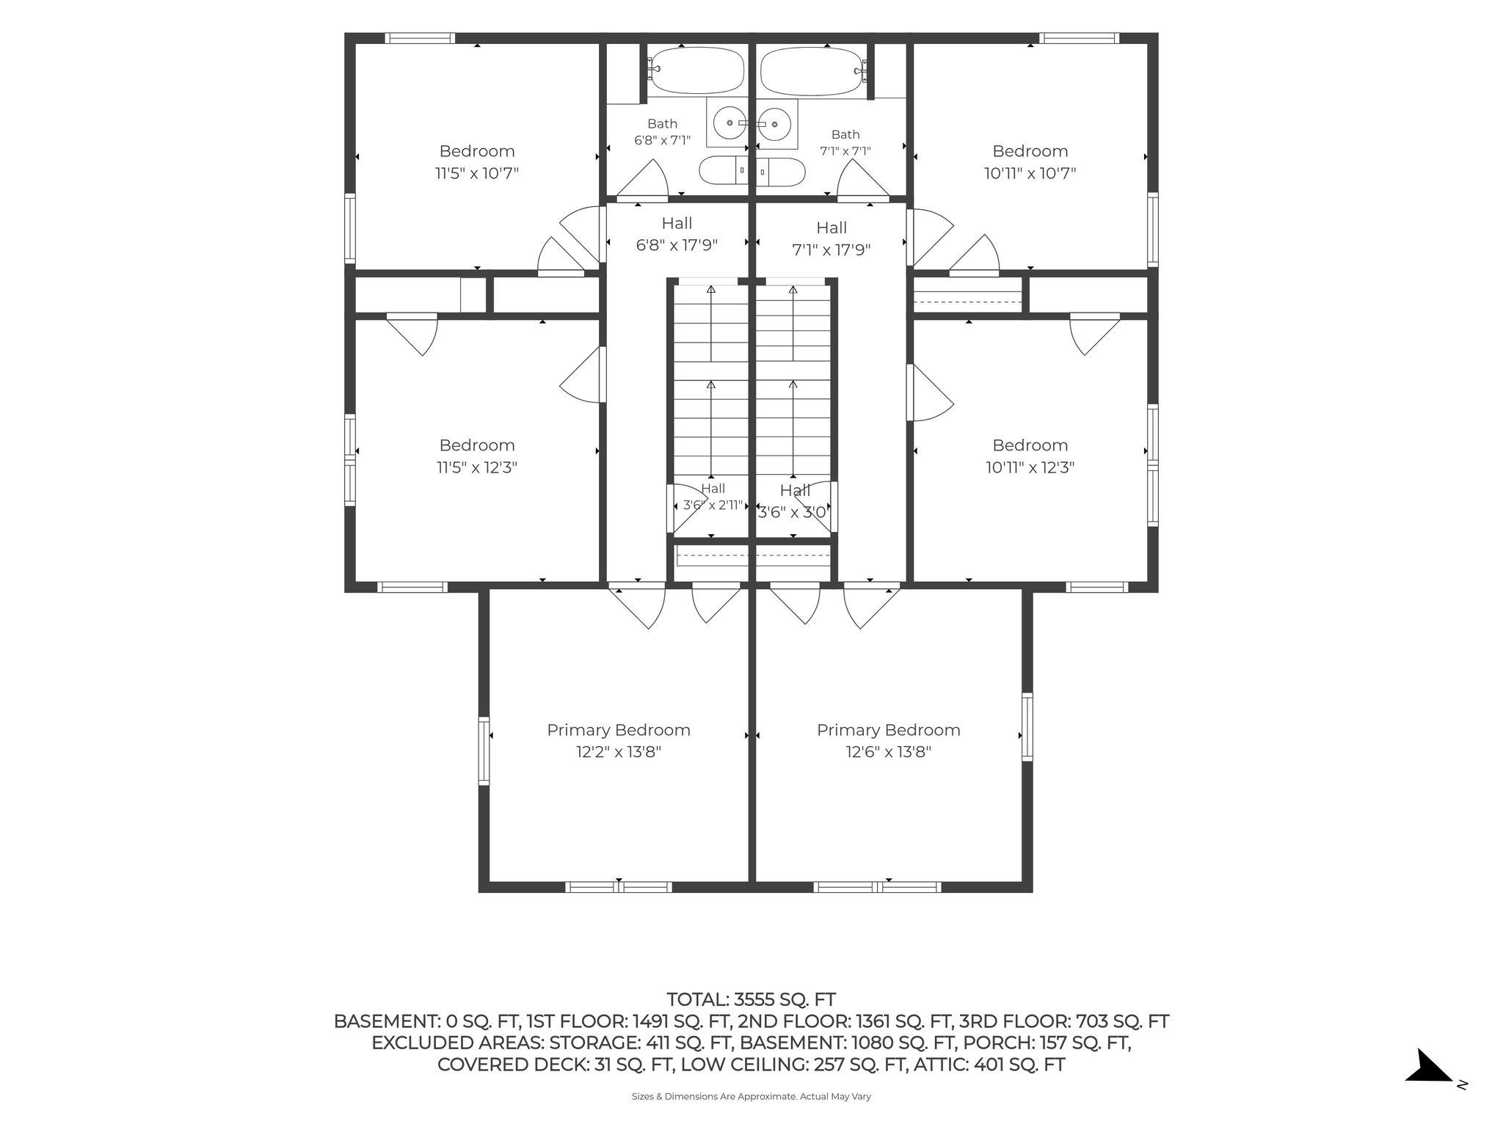
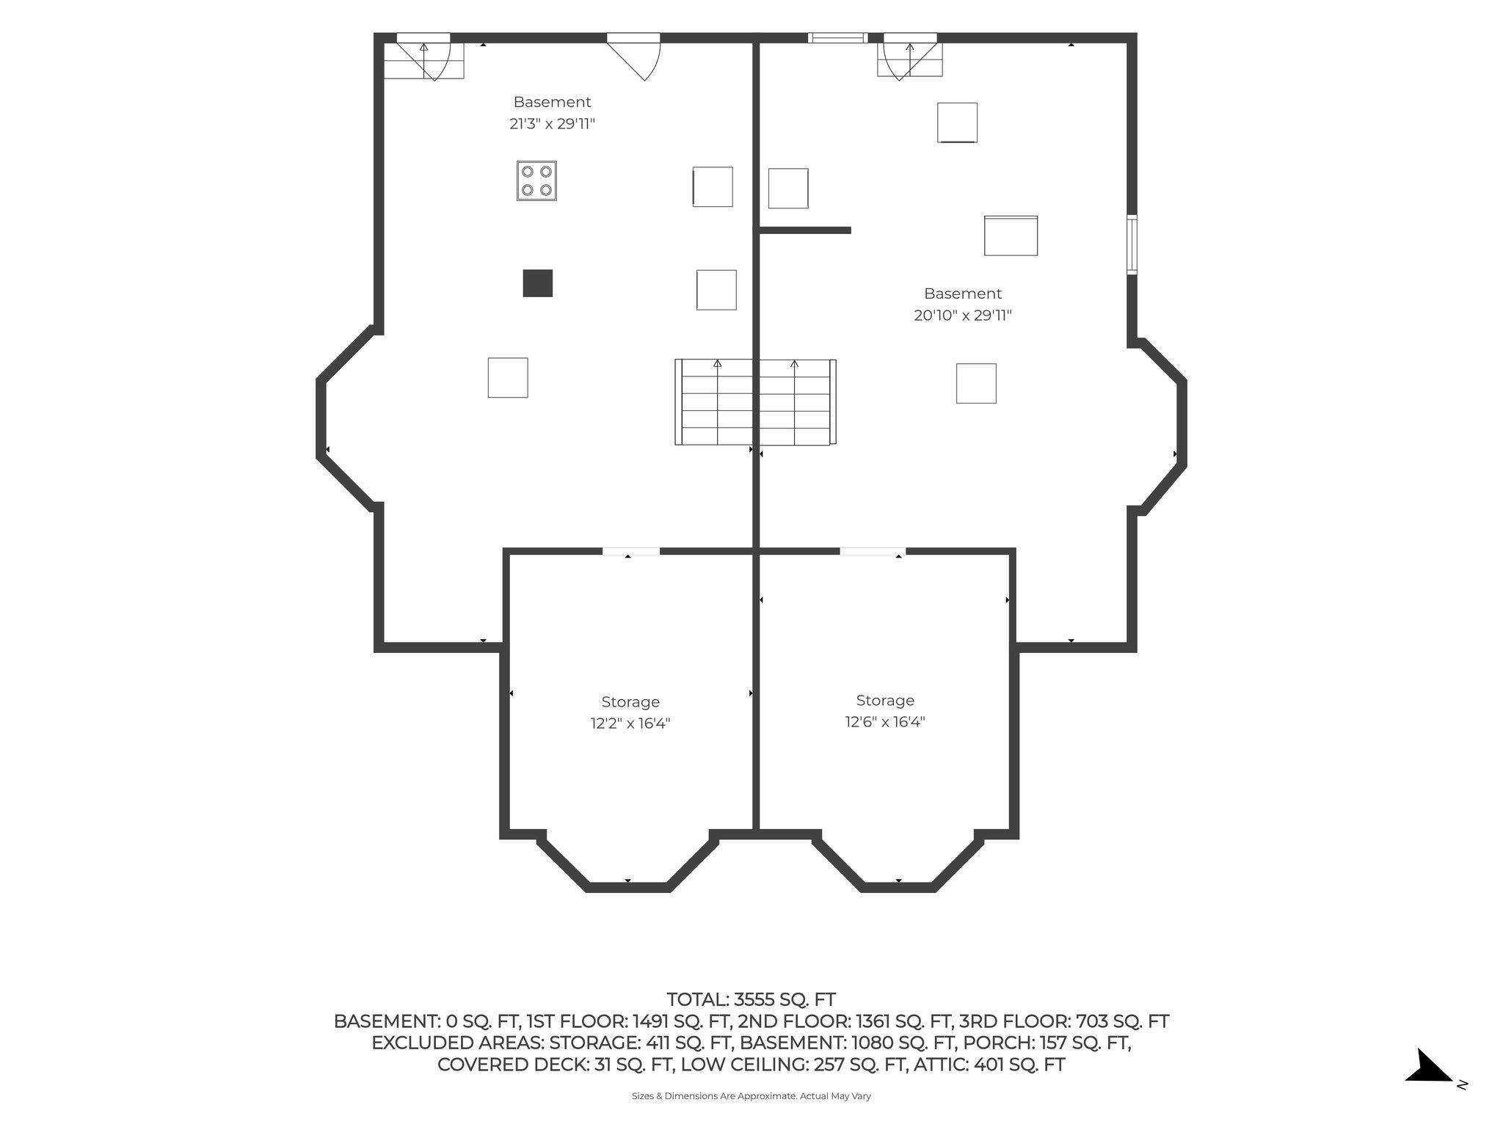
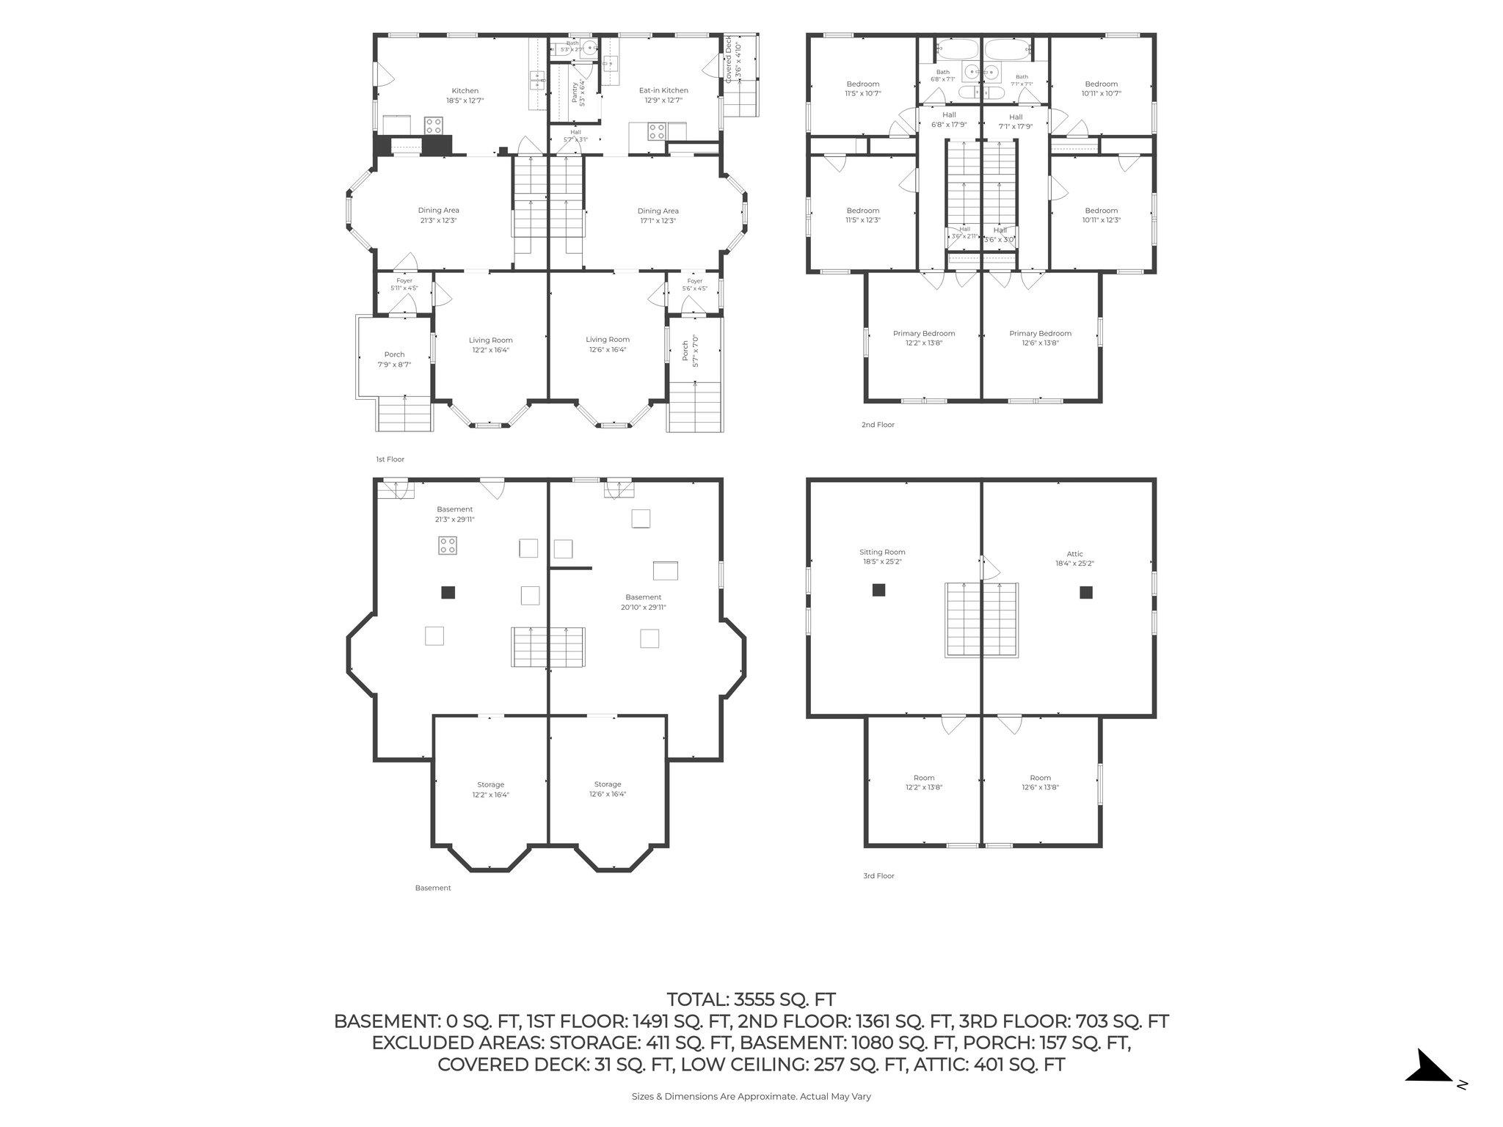
Well-cared-for and spacious side-by-side, townhouse-style two-family offering an excellent opportunity for investors or owner-occupants seeking rental income to help offset the mortgage. The right-side unit (94) features a first-floor living room, dining room, kitchen, and half bath, with three spacious bedrooms and a full bath on the second floor. The left-side unit (94.5) is currently vacant and offers three levels of living space. The first floor includes a comfortable living room, dining room, and spacious kitchen. The second floor features three generously sized bedrooms and a full bath, while the third floor offers a private, flexible open space with an additional bedroom ideal for a primary suite, home office, playroom, or bonus space. Washer & dryer to stay in unit 94.5. Both units offer separate utilities, laundry, and basements. Additional amenities include a two-stall garage and a two-car driveway. Conveniently located near I-93, restaurants, shopping, and everyday conveniences. Whether you're looking to owner-occupy or expand your investment portfolio, this versatile multi-family property offers space, flexibility, and income potential. Open Houses Saturday, Sept 12th 1:00-2:30 pm and Sunday Sept 13th 1:00-2:30 pm.
Annual Expenses
Taxes: $9,001
Taxes: $9,001
Income
Appliances : On Demand Water Heater | Tankless Water Heater
UNIT 1
Beds: 3
Baths: 2
Rooms: 6
Level: 94
Tenant Pays : Electric,Heat,Hot Water
Rent : 2250.00 Monthly
Lease Term : Annual
Signed Lease : Yes
Status : Leased
UNIT 2
Beds: 4
Baths: 1
Rooms: 8
Level: 94.5
Signed Lease : No
Construction: Wood Frame | Vinyl Exterior
Year Built: 1900
Style: Duplex | Multi-Family | Multi-Level
Floors | Stories: 2
No. Elevators:
Total Sq.Ft. Finished: 5880
Above Grade Sq.Ft.: 5880
Basement: Concrete Floor | Unfinished
Year Built: 1900
Style: Duplex | Multi-Family | Multi-Level
Floors | Stories: 2
No. Elevators:
Total Sq.Ft. Finished: 5880
Above Grade Sq.Ft.: 5880
Basement: Concrete Floor | Unfinished
Exterior Color: White
Roof: Asphalt Shingle
Seasonal: No
Roof: Asphalt Shingle
Seasonal: No
Heating: Natural Gas | Oil | Forced Air
Cooling: None
Electric: Circuit Breaker(s)
Utilities: Cable
Electric Meters:
Water: Public
Sewer: Public
Cooling: None
Electric: Circuit Breaker(s)
Utilities: Cable
Electric Meters:
Water: Public
Sewer: Public
Land Information
Corner | Level
Lot size: 0.09 acres
Zoned: UT)
Surveyed: Unk
Flood Zone: Unknown
Driveway: Paved
Corner | Level
Lot size: 0.09 acres
Zoned: UT)
Surveyed: Unk
Flood Zone: Unknown
Driveway: Paved
Block - Z
Taxes $9,001
Assesed Value Not Reported
Schools

PLEASE NOTE: Both New Hampshire and Vermont law require brokers and agents to disclose at the “time of first business meeting, prior to any discussion
of confidential information”, in New Hampshire’s case, and “first reasonable opportunity”, in Vermont’s case, the
nature of the relationships brokers have or may have with customers and clients. Each state requires that a disclosure form be presented to
consumers for their review and acknowledgment at the appropriate time. These forms can be accessed here:
VT: VERMONT REAL ESTATE COMMISSION MANDATORY CONSUMER DISCLOSURE FORM
NH: NEW HAMPSHIRE REAL ESTATE COMMISSION BROKERAGE RELATIONSHIP DISCLOSURE FORM